
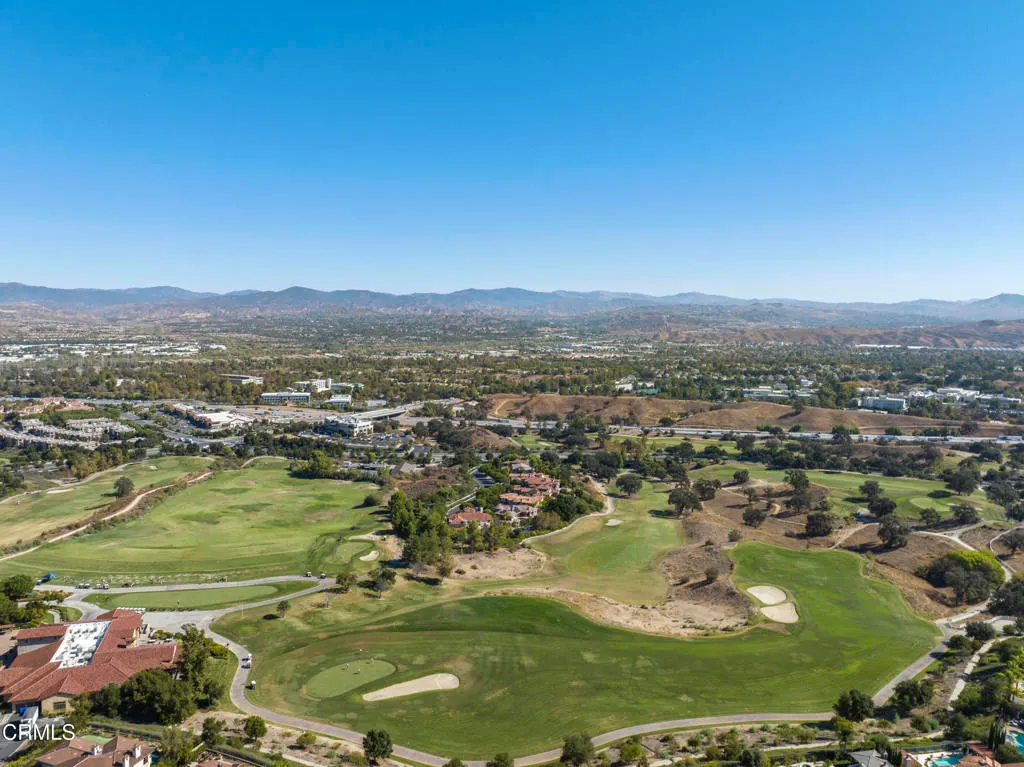
Views - Golf Course - Eco Friendly



Address
27041 Timberline Terrace, Valencia, CA
Price
$ 1,798,500
Property Attributes
- MLS#V138648
- TypeSingle Family
- Listing Status Active Under Contract
- CountyLos Angeles
- CityValencia
- Area Valencia Westridge
- Zip91381
- Style
- Year Built2003
- Price$ 1,798,500
- Bedrooms5
- Full Bathrooms4
- Half Bathrooms1
- Sqr Footage3385
- Lot Size0.1817 Acres
Data Source:
California Regional MLS (CRMLS)
Property Description
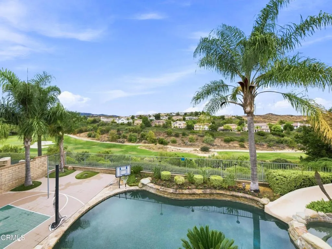
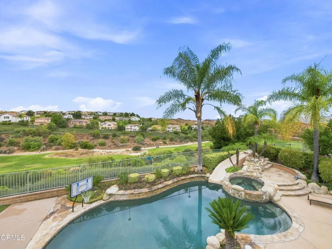
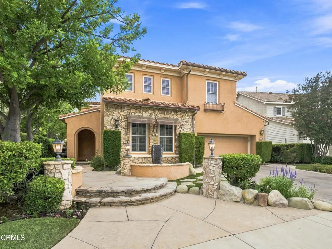
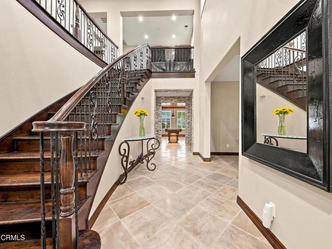
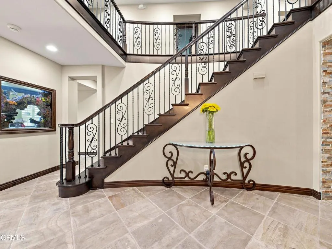
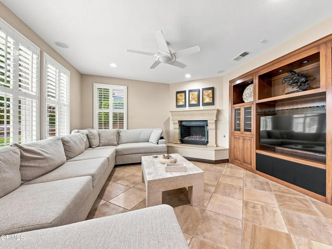
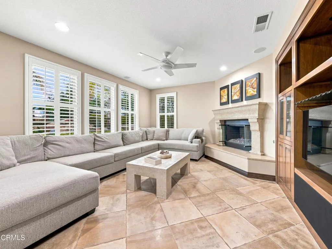
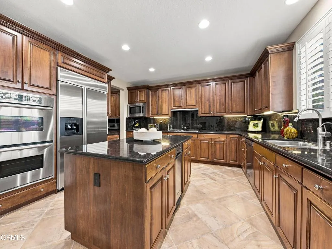
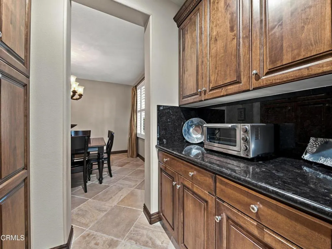
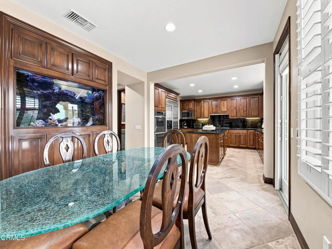
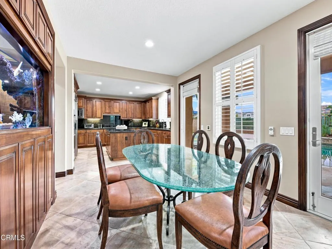
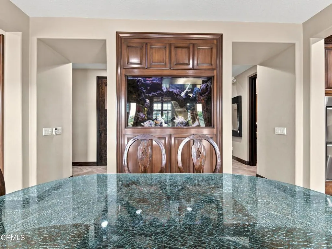
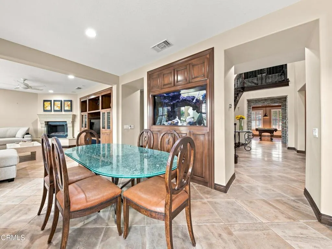
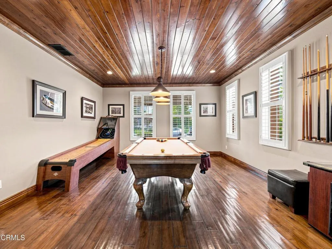
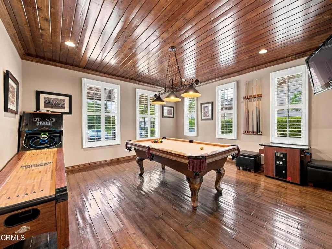
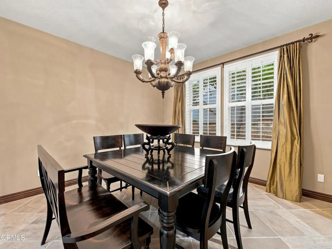
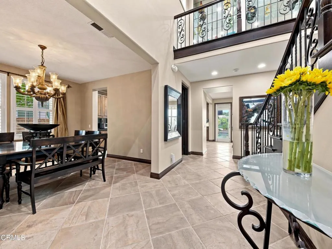
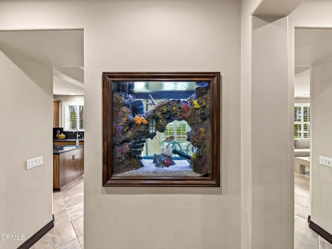
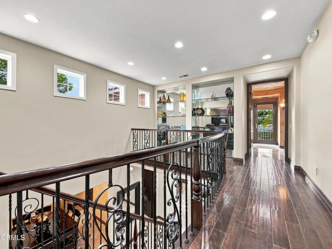
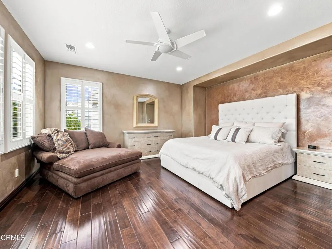
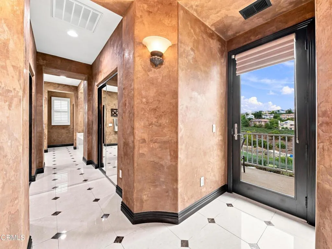
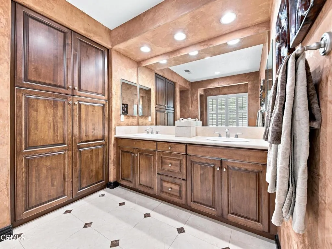
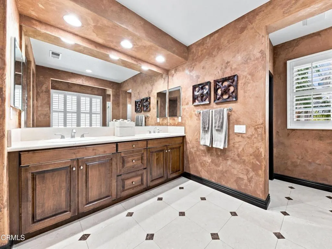
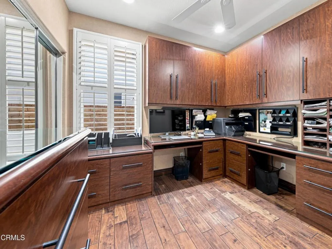
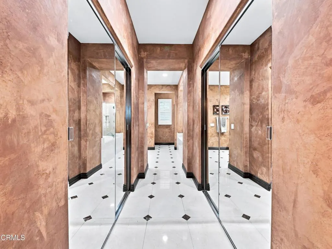
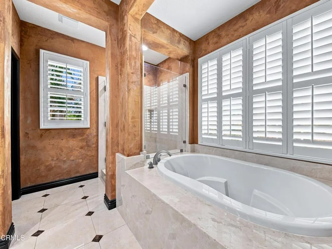
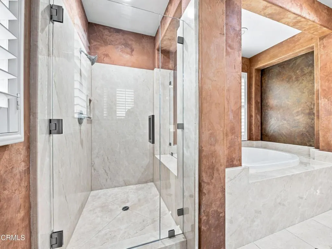
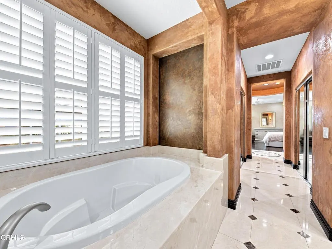
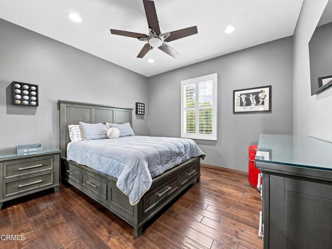
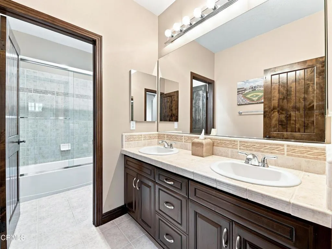
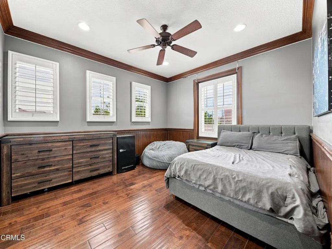
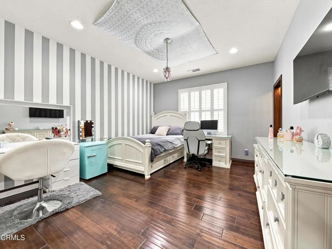
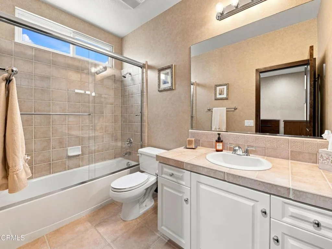
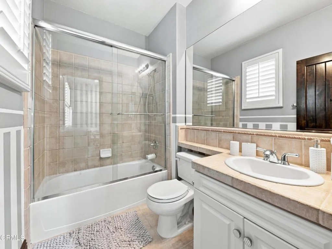
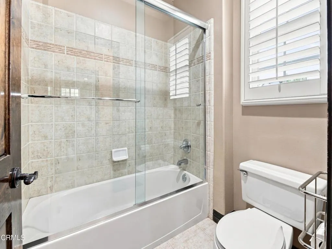
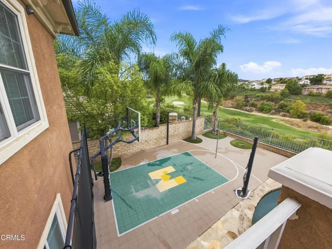
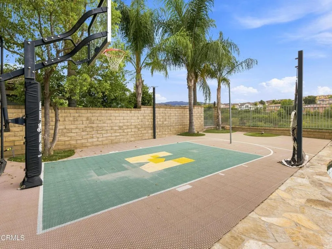
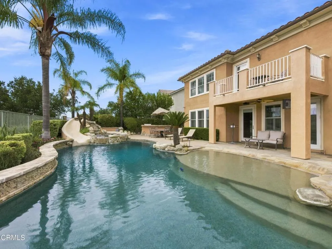
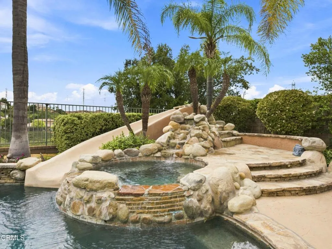
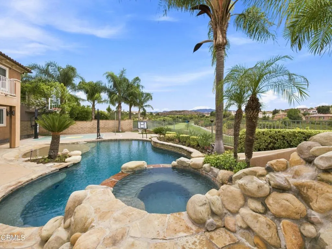
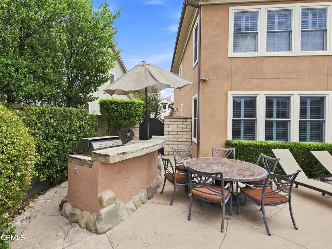
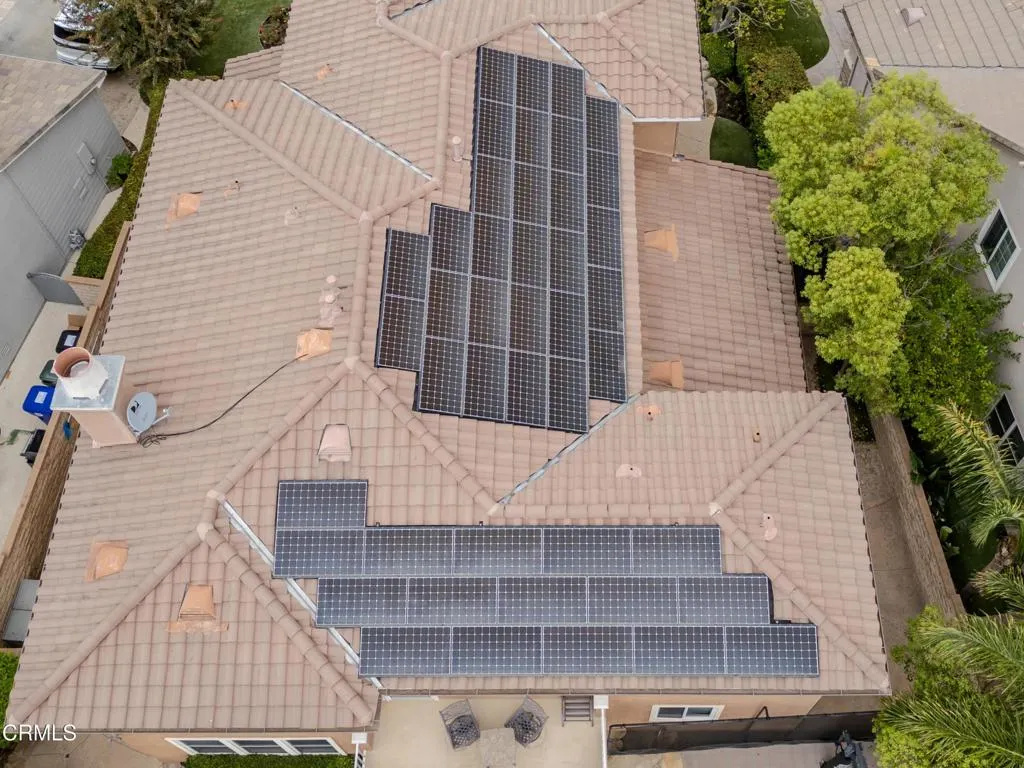
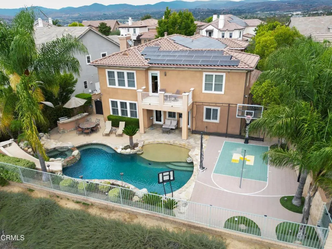
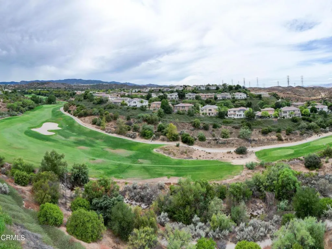
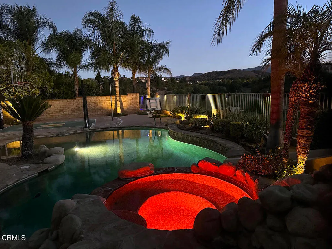
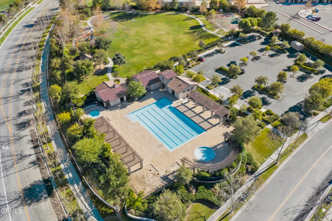
Welcome to 27041 Timberline Terrace, an exceptional 5-bedroom, 4 1/2-bathroom home located on a quiet cul-de-sac in the prestigious gated Westridge community of Valencia. Designed for both comfortable living and entertaining, this spacious home features separate living, dining, and family rooms, along with a built-in wall aquarium that creates a striking focal point.The backyard is truly an entertainer's retreat, featuring a beautiful pool with beach entry, spa, and waterslide, plus a private sports court designed for basketball, tennis, pickleball, volleyball, and tetherball. Enjoy scenic views overlooking the 7th hole of The Oaks Club at Valencia golf course and a setting that offers the perfect combination of recreation and relaxation. There are also amazing schools in the district. West Ranch High School is ranked among the top 4.5% of high schools nationwide. Additional features include a three-car garage, a security system, a video surveillance system, solar, and 2 A/C units. With its sought-after Westridge location, cul-de-sac setting, golf-course views, resort-style backyard, and incredible recreational amenities, this home offers a truly special Valencia lifestyle.
| Elementary School | Middle School |
|---|---|
| Oak Hills Elementary School | Rancho Pico Middle School |
| Price History | |
|---|---|
| 9/10/2026 | Listed $1,798,500 |
General Features
| Living Area | 3385 |
|---|---|
| Sewer | Public Sewer |
| Heating | Central,Fireplace(s),Solar |
| Cooling | Central Air,Dual,ENERGY STAR Qualified Equipment |
| Utilities | Cable Available,Cable Connected,Electricity Available,Electricity Connected,Natural Gas Available,Natural Gas Connected,Phone Connected,Water Available,Water Connected |
| Roof | Spanish Tile |
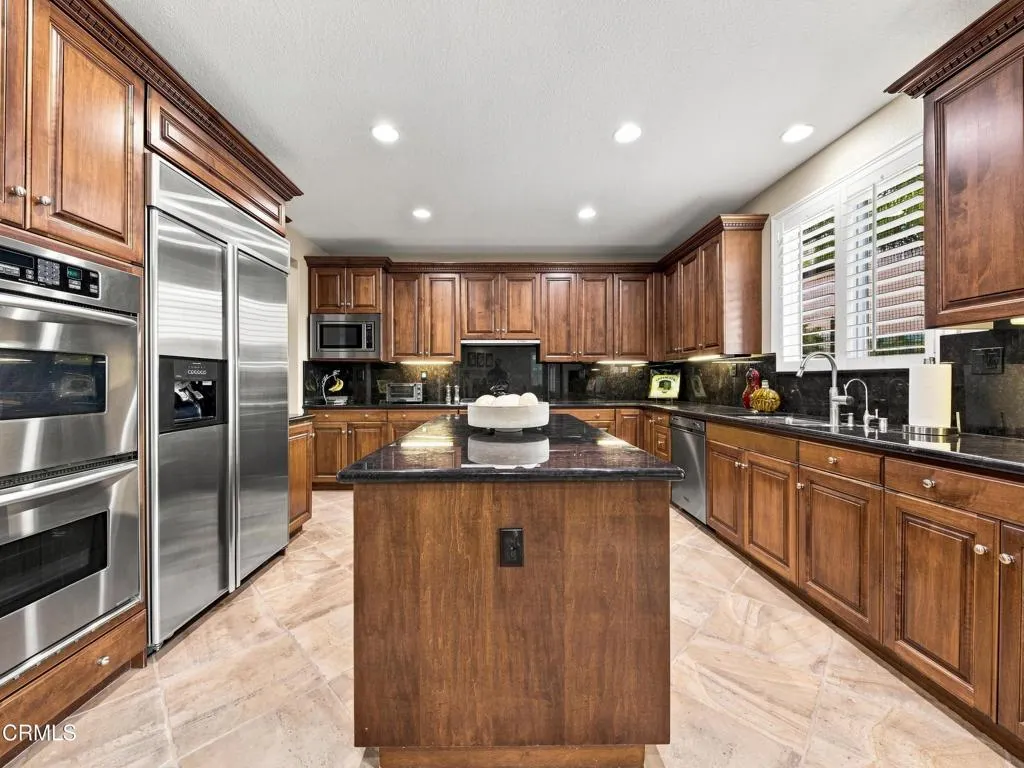
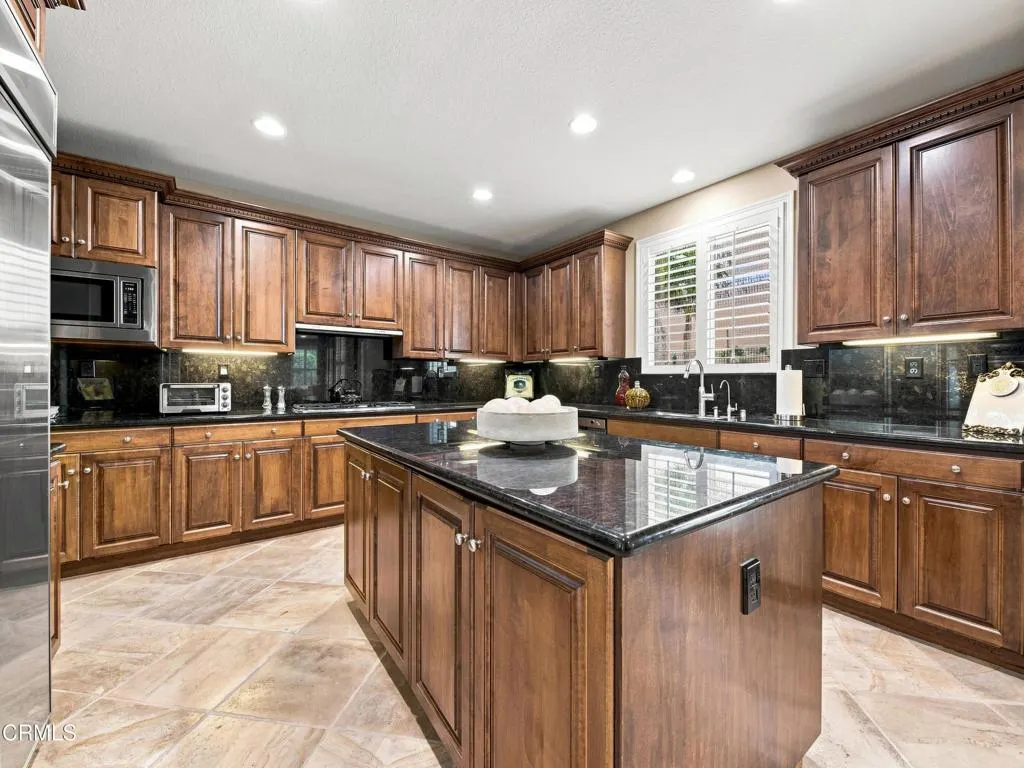
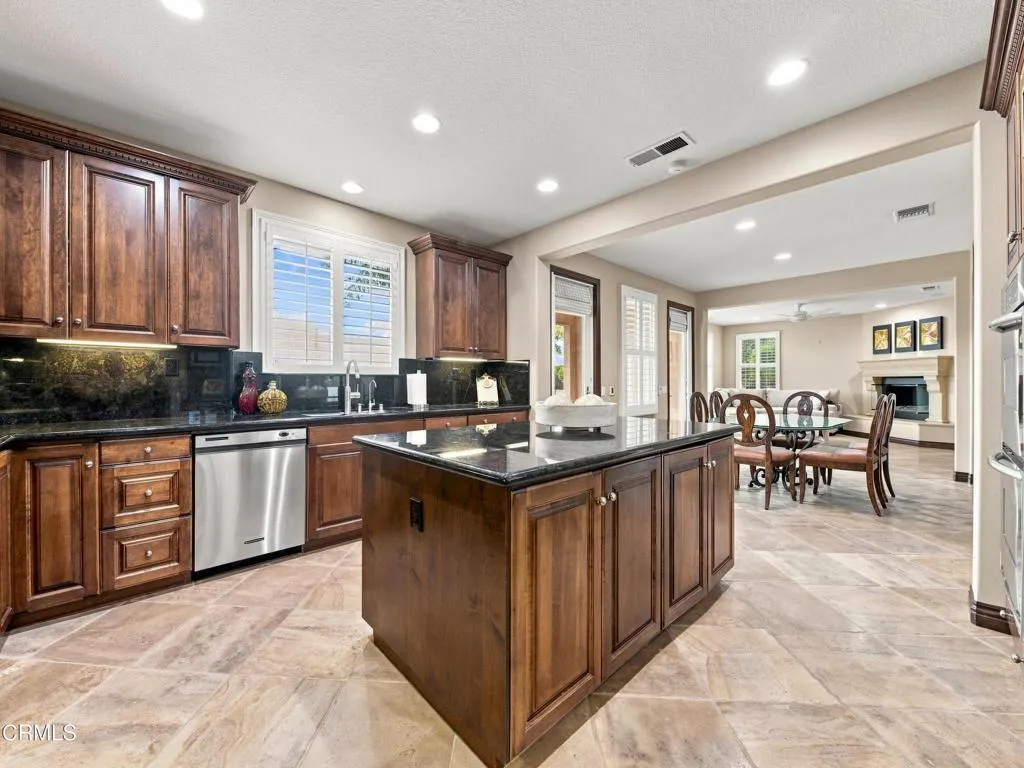
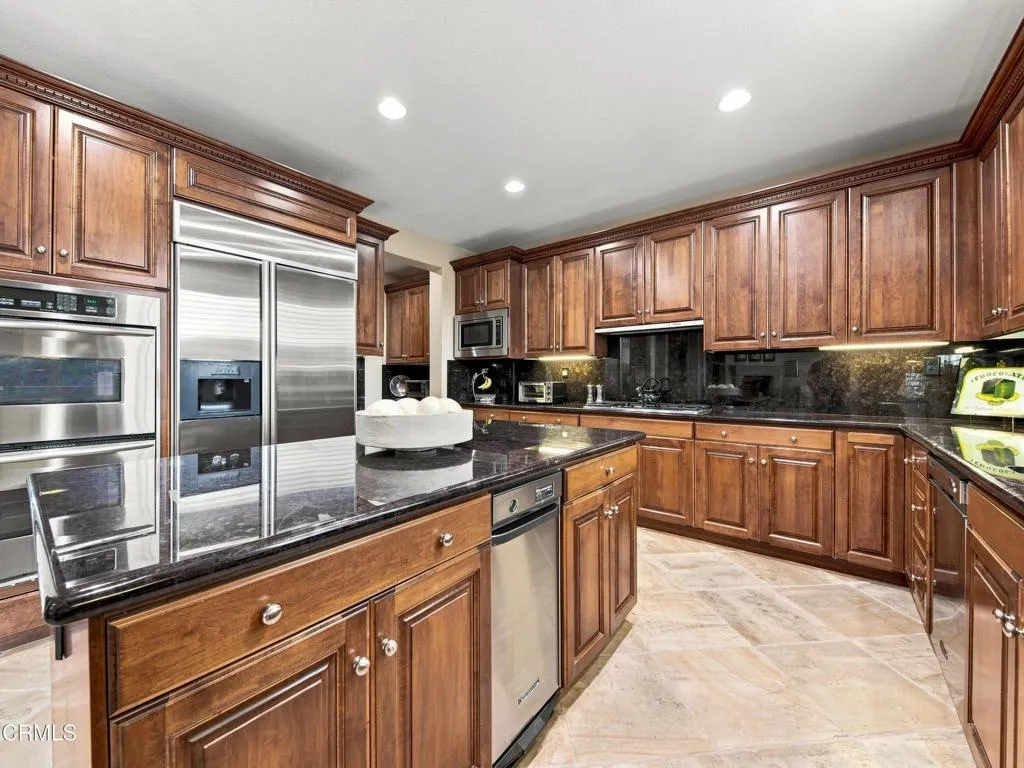
| Appliances | Built-In Range,Barbecue,Double Oven,Dishwasher,Freezer,Gas Cooktop,Gas Oven,Gas Water Heater,Ice Maker,Microwave,Refrigerator,Self Cleaning Oven,Trash Compactor,Water To Refrigerator,Water Purifier,Dryer,Washer |
| HOA Fee | 206 |
| Garage Spaces | 3 |
| Patio/Porch Features | Concrete,Front Porch,Open,Patio,Stone,Balcony |
| Architectural Style | Contemporary,Patio Home |
| Pool Features | Gas Heat,Heated,In Ground,Pebble,Permits,Private,Salt Water,Waterfall,Association |
| Security Features | Prewired,Security System,Closed Circuit Camera(s),Carbon Monoxide Detector(s),Fire Detection System,Fire Sprinkler System,Security Gate,Gated Community,24 Hour Security,Key Card Entry,Smoke Detector(s) |
| Construction Materials | Brick |
| Year Built | 2003 |
| Electric | Electricity - On Property |
| View | Golf Course,Mountain(s) |
| Stories Count | 2 |
| Levels | Two |
| Property Subtype | Single Family Residence |
| Community Features | Biking,Curbs,Golf,Gutter(s),Hiking,Storm Drain(s),Street Lights,Suburban,Sidewalks,Gated,Park |
| Accessibility | Adaptable For Elevator,Safe Emergency Egress from Home,Parking,Accessible Doors,Accessible Hallway(s) |
| Assoc Fee Paid Per | Monthly |
| County | Los Angeles |
| Property Type | Residential |
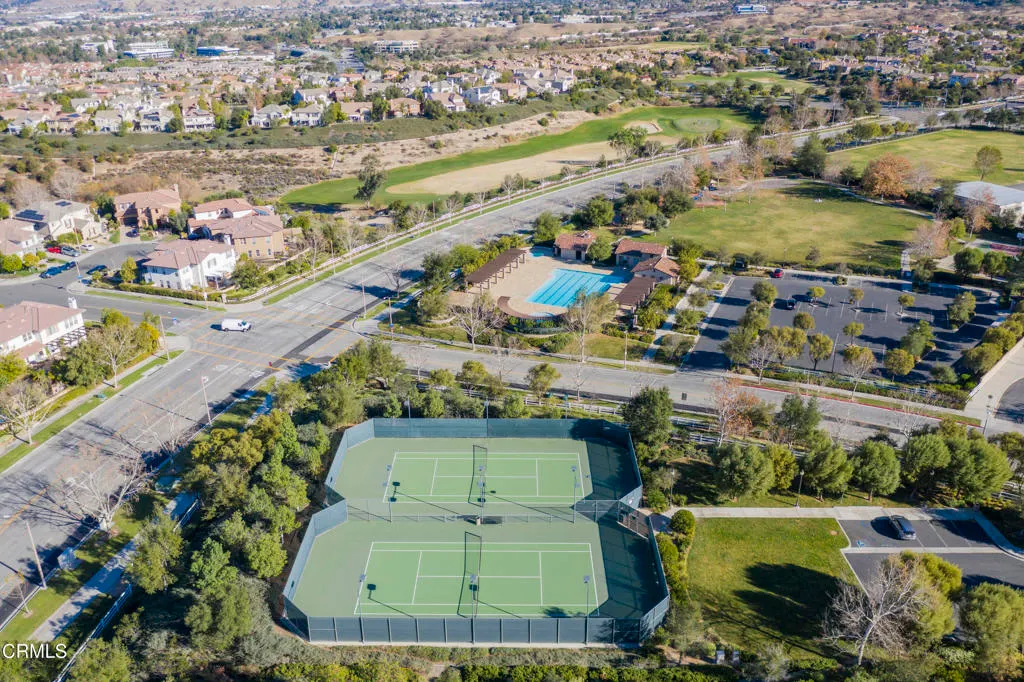
| Association Amenities | Clubhouse,Sport Court,Meeting/Banquet/Party Room,Other Courts,Picnic Area,Paddle Tennis,Playground,Pickleball,Pool,Recreation Room,Spa/Hot Tub,Security,Tennis Court(s),Trail(s) |
| HOA | true |
| Attached Garage | true |
| Energy Efficient | Doors,Insulation,Windows |
| Garage Y/N | true |
| Green Energy Generation | Solar |
| Full Baths | 4 |
| Special Listing Conditions | Standard |
| Status | Active Under Contract |
| Directions | Valencia Blvd to Willowbrooke to Smoketree to Timberline Terrace |
| City | Valencia |
| Disclosures | Covenants/Restrictions Disclosure,Earthquake Insurance Available,HOA Disclosure,Principal is Real Estate Licensed |
| Association Name | Westridge Valencia Master HOA |
| Senior Community Y/N | false |
| Open Parking Spaces | 2 |
| MLS Area | VWES - Valencia Westridge |
| Lot Size Units | Square Feet |
| Lot Size Square Feet | 7914 |
| Listing Terms | Cash,Conventional |
| Spa Features | Heated,In Ground,Permits,Private |
| Elementary School | Oak Hills |
| Property Attached Y/N | false |
| Land Lease Y/N | false |
| Middle/Junior High School | Rancho Pico |
| Property Condition | Turnkey |
| Lease Considered Y/N | false |
| Structure Type | House |
| Living Area Units | Square Feet |
| Builder Name | Centex |
| Standard Status | Active Under Contract |
| Occupancy Type | Owner |
| Year Built Source | Public Records |
| Tax Lot | 143 |
| Property Sub Type Additional | Single Family Residence |
| PostalCity | VALENCIA |
Interior Features
| Interior Amenities | Built-in Features,Balcony,Ceiling Fan(s),Separate/Formal Dining Room,Eat-in Kitchen,Granite Counters,High Ceilings,Open Floorplan,Pantry,Paneling/Wainscoting,Recessed Lighting,Storage,Tile Counters,Two Story Ceilings,Wired for Sound,Attic,Bedroom on Main Level,Loft,Primary Suite,Utility Room,Walk-In Closet(s) |
|---|---|
| Flooring | Stone,Wood |
| Fireplace Features | Gas,Raised Hearth |
| Common Walls | No Common Walls |
| Air Conditioning Y/N | true |
| Heating Y/N | true |
| Window Features | Double Pane Windows,ENERGY STAR Qualified Windows,Insulated Windows,Low-Emissivity Windows,Plantation Shutters,Screens,Shutters |
| Fireplace Y/N | true |
| Half Baths | 1 |
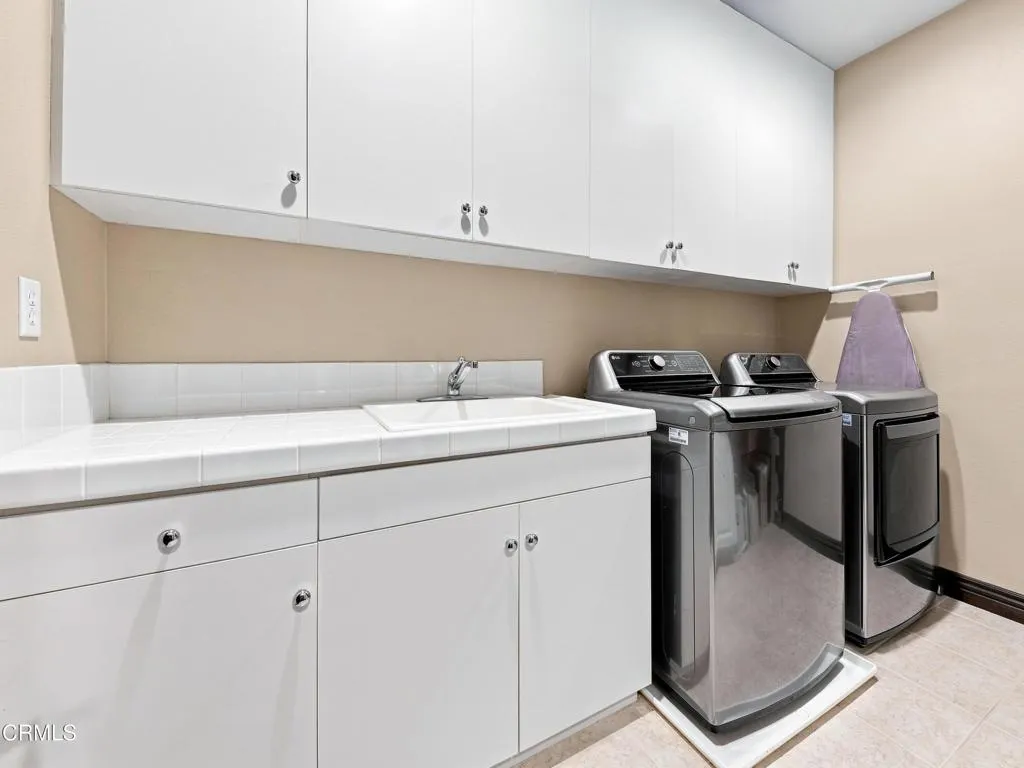
| Laundry Features | Washer Hookup,Gas Dryer Hookup,Inside,Laundry Room,Upper Level |
| Total Bedrooms | 5 |
| Main Level Bedrooms | 1 |
| Main Level Bathrooms | 2 |
| LivingAreaSource | Public Records |
| Total Baths | 5 |
Exterior Features
| Exterior Amenities | Balcony,Barbecue,Lighting,Rain Gutters,Sport Court |
|---|---|
| Parking Features | Door-Multi,Direct Access,Driveway,Garage Faces Front,Garage,Garage Door Opener |
| Lot Features | Back Yard,Close to Clubhouse,Cul-De-Sac,Drip Irrigation/Bubblers,Front Yard,Sprinklers In Rear,Sprinklers In Front,Lawn,Lot Over 40000 Sqft,Landscaped,Level,Near Park,On Golf Course,Near Public Transit,Paved,Sprinklers Timer,Sprinklers On Side,Sprinkler System,Walkstreet,Yard |
| Water Source | Public |
| Total Parking | 5 |
| Lot Size Area | 7914 |
| Spa | true |
| Lot Size Acres | 0.1817 |
| Road Surface Type | Paved |
| Private Pool | true |
| Lot Size Source | Public Records |
| Door Features | ENERGY STAR Qualified Doors,French Doors,Insulated Doors,Mirrored Closet Door(s) |
| Other Equipment | Satellite Dish |
| Builder Model | Bent Canyon |
Amenities
- Foreclosure
- Views
- Short Sale
- New Construction
- Adult 55+
- Lease To Own
- No HOA Fees
- Furnished
- Primary On Main
- Air Conditioning
- Seller Finance
- Green
- Fixer Upper
- Horse
- Golf
- Fireplace
- Deck
- Garage
- Basement
- Pool
Property vs Single Family Average in 91381
Price
Year Built
 Based on information from California Regional Multiple Listing Service, Inc. as of September 22, 2026 12:40 AM UTC This information is for your personal, non-commercial use and may not be used for any purpose other than to identify prospective properties you may be interested in purchasing. Display of MLS data is usually deemed reliable but is NOT guaranteed accurate by the MLS. Buyers are responsible for verifying the accuracy of all information and should investigate the data themselves or retain appropriate professionals. Information from sources other than the Listing Agent may have been included in the MLS data. Unless otherwise specified in writing, Broker/Agent has not and will not verify any information obtained from other sources. The Broker/Agent providing the information contained herein may or may not have been the Listing and/or Selling Agent.

 Greater Antelope Valley Association of Realtors®: All information deemed reliable but not guaranteed. All properties are subject to prior sale, change or withdrawal. Neither listing broker(s) or information provider(s) shall be responsible for any typographical errors, misinformation, misprints and shall be held totally harmless.
 Tehachapi Area Association of REALTORS;reg& All information deemed reliable but not guaranteed. All properties are subject to prior sale, change or withdrawal. Neither listing broker(s) or information provider(s) shall be responsible for any typographical errors, misinformation, misprints and shall be held totally harmless. Listing(s) information is provided for consumer's personal, non-commercial use and may not be used for any purpose other than to identify prospective properties consumers may
